Backwoods Home Center logo

Backwoods Home Center

Affordable homes at your fingertips

Pages

HomesMapSign upSign in

Help

Contact usTerms of ServicePrivacy Policy
Company logo

Company logo
Build with

Get started with Backwoods Home Center

Find, design, and order your next home in a few clicks.

Sign up

Dealer License #:

Powered by BuildTrove.com
Backwoods Home Center logo
Find a Home

New Homes

Lot Models

Map Your Home
Visit Sales Center
About Us
Contact Us!
Repo Homes
Find a Home

New Homes

Lot Models

Map Your Home
Visit Sales Center
About Us
Contact Us!
Repo Homes
  1. Catalog
  2. Homes

Our homes

View all homes
See More Homes

Special Offers

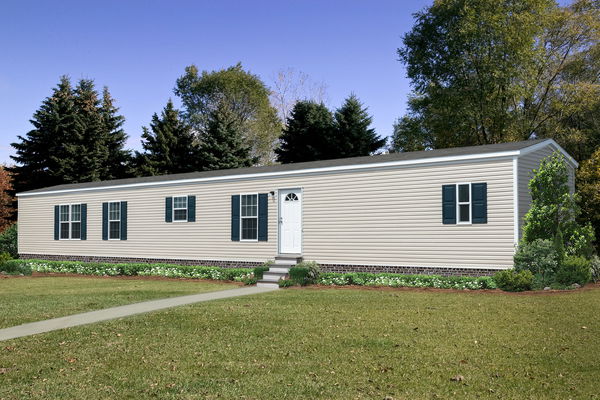
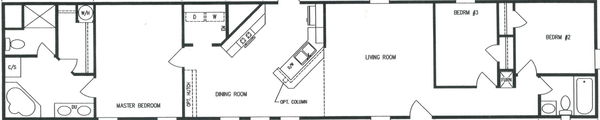

Molly floor plan home features

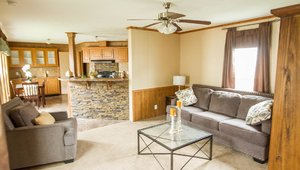
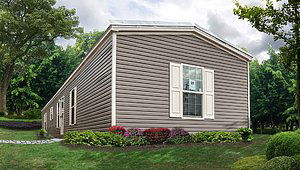
Molly hero and interior home features

Special Offer

Backwoods Home Center

Molly

$68,995

$63,995

2 Bed | 2 Bath | 940 Sq. Ft. | 16' x 60'

View details


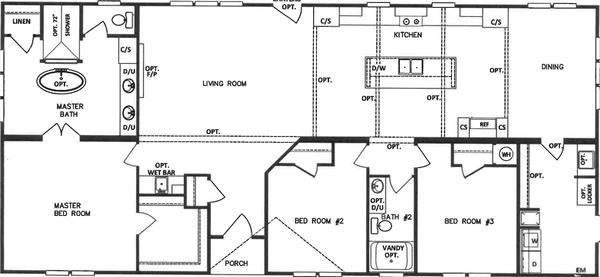
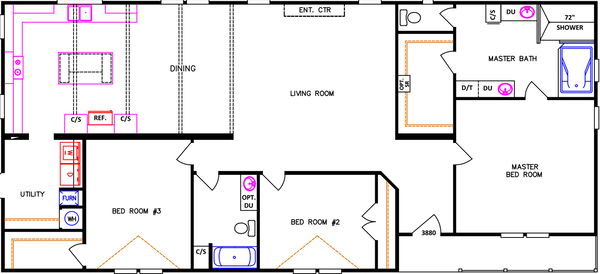
Tropic floor plan home features

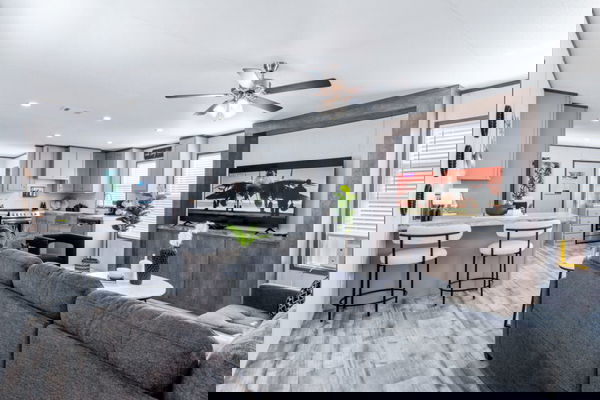
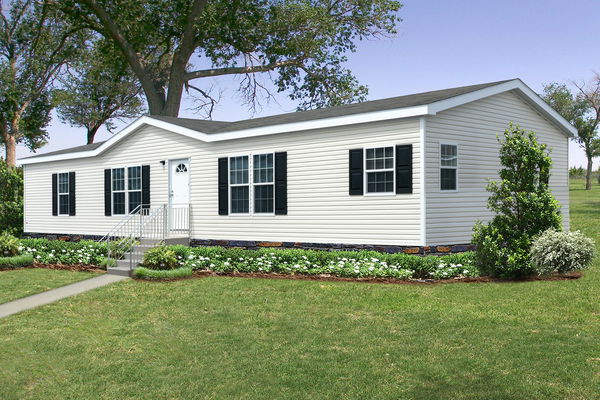
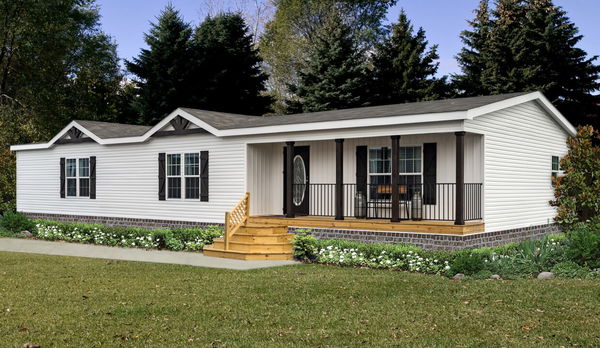
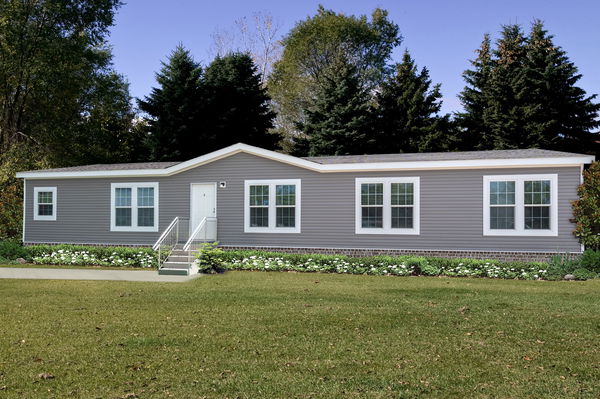
Tropic hero and interior home features

Special Offer

Backwoods Home Center

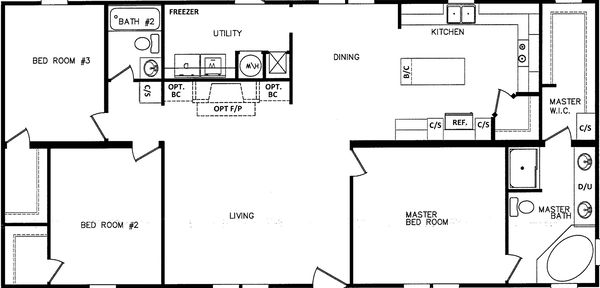
Atlantis floor plan home features

Atlantis hero, elevation, and exterior home features

Special Offer

Atlantis floor plan home features

Atlantis hero, elevation, and exterior home features

Special Offer

The nassau floor plan home features

The nassau hero and interior home features

Special Offer

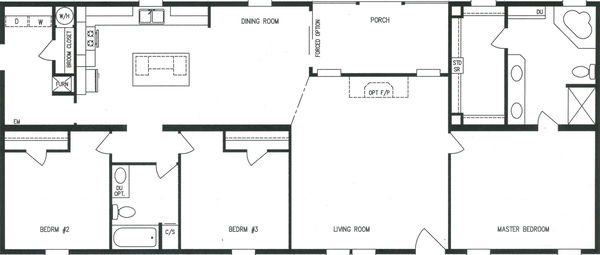
Panama floor plan home features

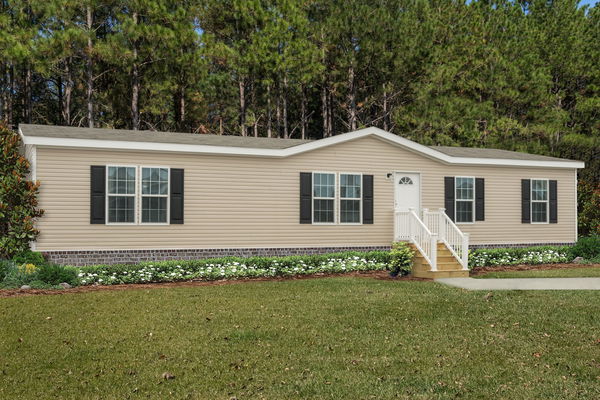
Panama hero and interior home features

Special Offer

Backwoods Home Center

Panama floor plan home features

Panama hero and interior home features

Special Offer

Inventory

Rosewood floor plan home features

Rosewood hero and interior home features

Special Offer

Models on display

No image available

Backwoods Home Center

2019 Champion Doublewide

$85,900

3 Bed | 2 Bath | 1,568 Sq. Ft. | 28' x 56'

View details
The daly floor plan home features

Inventory Homes

Panama floor plan home features

Panama hero and interior home features

Special Offer

750 - 1,200 sq. ft.

Molly floor plan home features

Molly hero and interior home features

Molly

$58,995

2 Bed | 2 Bath | 940 Sq. Ft. | 16' x 60'

View detailsDesign home

3 bedroom homes

The nassau floor plan home features

The nassau hero and interior home features

Special Offer

4 bedroom homes

Panama floor plan home features

Panama hero and interior home features

Special Offer

5 bedroom homes

The royal floor plan home features

The royal hero and interior home features

The Royal

$154,995

5 Bed | 3 Bath | 2,040 Sq. Ft. | 32' x 68'

View details


Tropic

$59,995

3 Bed | 2 Bath | 1,034 Sq. Ft. | 16' x 66'

View detailsDesign home

Backwoods Home Center

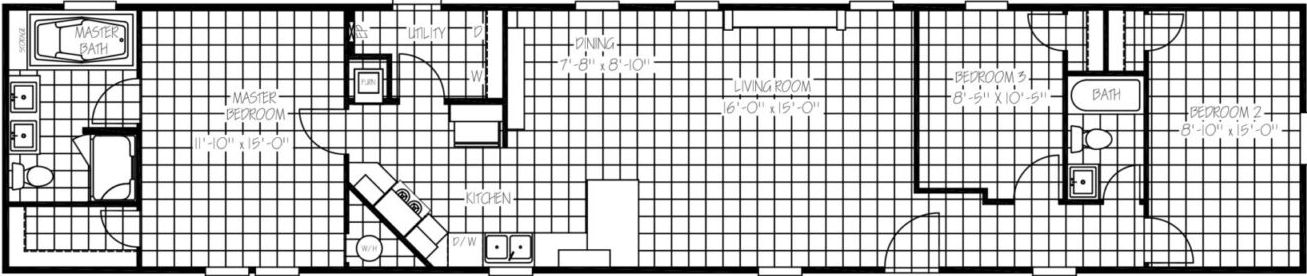
Atlantis

$74,995

3 Bed | 2 Bath | 1,191 Sq. Ft. | 16' x 76'

View detailsDesign home

Backwoods Home Center

Atlantis

$74,995

3 Bed | 2 Bath | 1,191 Sq. Ft. | 16' x 76'

View details

The Nassau

$94,995

3 Bed | 2 Bath | 1,264 Sq. Ft. | 28' x 48'

View detailsDesign home

Panama

$104,995

4 Bed | 2 Bath | 1,474 Sq. Ft. | 28' x 56'

View detailsDesign home

Panama

$99,995

4 Bed | 2 Bath | 1,474 Sq. Ft. | 28' x 56'

View details

Rosewood

$119,995

4 Bed | 2 Bath | 1,685 Sq. Ft. | 28' x 64'

View detailsDesign home

The daly elevation, hero, and exterior home features

Backwoods Home Center

The Daly

$129,995

3 Bed | 2 Bath | 1,680 Sq. Ft. | 32' x 56'

View detailsDesign home
The madison floor plan home features

The madison interior and hero home features

Backwoods Home Center

The Madison

$144,995

4 Bed | 2 Bath | 1,920 Sq. Ft. | 32' x 64'

View detailsDesign home

Inventory

Panama

$99,995

4 Bed | 2 Bath | 1,474 Sq. Ft. | 28' x 56'

View details
Tropic floor plan home features

Tropic hero and interior home features

Special Offer

Backwoods Home Center

Tropic

$59,995

3 Bed | 2 Bath | 1,034 Sq. Ft. | 16' x 66'

View detailsDesign home
The nixon floor plan home features

The nixon interior and hero home features

The Nixon

2 Bed | 2 Bath | 1,065 Sq. Ft. | 16' x 68'

View detailsDesign home
Md-104 floor plan home features

Md-104 kitchen and hero home features

MD-104

3 Bed | 2 Bath | 1,140 Sq. Ft. | 16' x 80'

View detailsDesign home
Md-103 floor plan home features

Md-103 hero and interior home features

MD-103

3 Bed | 2 Bath | 1,140 Sq. Ft. | 16' x 80'

View detailsDesign home
Md-109 floor plan home features

Md-109 hero, elevation, and exterior home features

MD-109

3 Bed | 2 Bath | 1,140 Sq. Ft. | 16' x 80'

View detailsDesign home
Md-102 floor plan home features

Md-102 hero and kitchen home features

MD-102

3 Bed | 2 Bath | 1,140 Sq. Ft. | 16' x 80'

View detailsDesign home
Md-101 floor plan home features

Md-101 hero and interior home features

MD-101

3 Bed | 2 Bath | 1,140 Sq. Ft. | 16' x 80'

View detailsDesign home
Md-111 floor plan home features

Md-111 floor plan home features

MD-111

3 Bed | 2 Bath | 1,170 Sq. Ft. | 16' x 82'

View detailsDesign home
Md-113 floor plan home features

Md-113 hero, elevation, and exterior home features

MD-113

3 Bed | 2 Bath | 1,170 Sq. Ft. | 16' x 82'

View detailsDesign home
Md-116 lakeside floor plan home features

Md-116 lakeside kitchen and hero home features

MD-116 Lakeside

3 Bed | 2 Bath | 1,170 Sq. Ft. | 16' x 82'

View detailsDesign home
The lincoln floor plan home features

The lincoln interior and hero home features

The Lincoln

3 Bed | 2 Bath | 1,191 Sq. Ft. | 16' x 76'

View detailsDesign home
The wilson floor plan home features

The wilson kitchen and hero home features

The Wilson

$79,995

3 Bed | 2 Bath | 1,191 Sq. Ft. | 16' x 76'

View detailsDesign home
The jackson floor plan home features

The jackson hero and interior home features

The Jackson

$79,995

3 Bed | 2 Bath | 1,191 Sq. Ft. | 16' x 76'

View detailsDesign home
Atlantis floor plan home features

Atlantis hero, elevation, and exterior home features

Special Offer

Backwoods Home Center

Atlantis

$74,995

3 Bed | 2 Bath | 1,191 Sq. Ft. | 16' x 76'

View detailsDesign home
The patton floor plan home features

The patton hero and interior home features

The Patton

3 Bed | 2 Bath | 1,191 Sq. Ft. | 16' x 76'

View detailsDesign home
Baytown floor plan home features

Baytown hero and interior home features

Baytown

$79,995

3 Bed | 2 Bath | 1,191 Sq. Ft. | 16' x 76'

View detailsDesign home
Cypress floor plan home features

Cypress hero and interior home features

Cypress

$79,995

3 Bed | 2 Bath | 1,191 Sq. Ft. | 16' x 76'

View detailsDesign home
Pinehurst floor plan home features

Pinehurst hero and interior home features

Pinehurst

$79,995

3 Bed | 2 Bath | 1,191 Sq. Ft. | 16' x 76'

View detailsDesign home
Oakmont floor plan home features

Oakmont interior and hero home features

Oakmont

3 Bed | 2 Bath | 1,191 Sq. Ft. | 16' x 76'

View detailsDesign home

The Nassau

$94,995

3 Bed | 2 Bath | 1,264 Sq. Ft. | 28' x 48'

View detailsDesign home
Md-09-sp floor plan home features

Md-09-sp floor plan home features

MD-09-SP

3 Bed | 2 Bath | 1,296 Sq. Ft. | 28' x 52'

View detailsDesign home
Md-02-sp floor plan home features

Md-02-sp floor plan home features

MD-02-SP

3 Bed | 2 Bath | 1,512 Sq. Ft. | 28' x 60'

View detailsDesign home
Md-28 floor plan home features

Md-28 hero and interior home features

MD-28

3 Bed | 2 Bath | 1,512 Sq. Ft. | 28' x 60'

View detailsDesign home
Md-26 rawhide floor plan home features

Md-26 rawhide hero and interior home features

MD-26 Rawhide

3 Bed | 2 Bath | 1,512 Sq. Ft. | 28' x 60'

View detailsDesign home
Lakeland floor plan home features

Lakeland kitchen and hero home features

Lakeland

3 Bed | 2 Bath | 1,580 Sq. Ft. | 28' x 60'

View detailsDesign home
Md-64 windsor floor plan home features

Md-64 windsor hero, elevation, and exterior home features

MD-64 Windsor

3 Bed | 2 Bath | 1,620 Sq. Ft. | 28' x 64'

View detailsDesign home
The roosevelt floor plan home features

The roosevelt hero and interior home features

The Roosevelt

3 Bed | 2 Bath | 1,680 Sq. Ft. | 32' x 56'

View detailsDesign home
The daly floor plan home features

The daly elevation, hero, and exterior home features

Backwoods Home Center

The Daly

$129,995

3 Bed | 2 Bath | 1,680 Sq. Ft. | 32' x 56'

View detailsDesign home
Md-26-32 floor plan home features

Md-26-32 elevation, exterior, and hero home features

MD-26-32

3 Bed | 2 Bath | 1,680 Sq. Ft. | 32' x 60'

View detailsDesign home
Md-02-32-sp floor plan home features

Md-02-32-sp floor plan home features

MD-02-32-SP

3 Bed | 2 Bath | 1,680 Sq. Ft. | 32' x 60'

View detailsDesign home
Md-52-32 floor plan home features

Md-52-32 kitchen and hero home features

MD-52-32

3 Bed | 2 Bath | 1,680 Sq. Ft. | 32' x 60'

View detailsDesign home
Md-17 floor plan home features

Md-17 hero, elevation, and exterior home features

MD-17

3 Bed | 2 Bath | 1,728 Sq. Ft. | 28' x 68'

View detailsDesign home
Md-32-32 floor plan home features

Md-32-32 hero, elevation, and exterior home features

MD-32-32

3 Bed | 2 Bath | 1,740 Sq. Ft. | 32' x 62'

View detailsDesign home
Md-35-32 floor plan home features

Md-35-32 hero, elevation, and exterior home features

MD-35-32

3 Bed | 2 Bath | 1,740 Sq. Ft. | 32' x 62'

View detailsDesign home
The eisenhower floor plan home features

The eisenhower hero and interior home features

The Eisenhower

3 Bed | 2 Bath | 1,800 Sq. Ft. | 32' x 60'

View detailsDesign home
Md-10-32 lynnox floor plan home features

Md-10-32 lynnox hero and kitchen home features

MD-10-32 Lynnox

3 Bed | 2 Bath | 1,800 Sq. Ft. | 32' x 64'

View detailsDesign home
Md-53-32 floor plan home features

Md-53-32 hero, elevation, and exterior home features

MD-53-32

3 Bed | 2 Bath | 1,800 Sq. Ft. | 32' x 64'

View detailsDesign home
Palmer floor plan home features

Palmer hero and interior home features

Palmer

3 Bed | 2 Bath | 1,800 Sq. Ft. | 32' x 60'

View detailsDesign home
Md-40-32 floor plan home features

Md-40-32 hero, elevation, and exterior home features

MD-40-32

3 Bed | 2 Bath | 1,800 Sq. Ft. | 32' x 64'

View detailsDesign home
Md-60-32 dakota floor plan home features

Md-60-32 dakota elevation, hero, and exterior home features

MD-60-32 Dakota

3 Bed | 2 Bath | 1,800 Sq. Ft. | 32' x 64'

View detailsDesign home
Md-64-32 windsor floor plan home features

Md-64-32 windsor hero, elevation, and exterior home features

MD-64-32 Windsor

3 Bed | 2 Bath | 1,800 Sq. Ft. | 32' x 64'

View detailsDesign home
Md-41-32 floor plan home features

Md-41-32 interior and hero home features

MD-41-32

3 Bed | 2 Bath | 1,920 Sq. Ft. | 32' x 68'

View detailsDesign home
Md-45-32 floor plan home features

Md-45-32 floor plan home features

MD-45-32

3 Bed | 2 Bath | 1,920 Sq. Ft. | 32' x 68'

View detailsDesign home
Md-17-32 floor plan home features

Md-17-32 hero, elevation, and exterior home features

MD-17-32

3 Bed | 2 Bath | 1,920 Sq. Ft. | 32' x 68'

View detailsDesign home
Md-65-32 brookstone floor plan home features

Md-65-32 brookstone hero, elevation, and exterior home features

MD-65-32 Brookstone

3 Bed | 2 Bath | 1,920 Sq. Ft. | 32' x 68'

View detailsDesign home
Md-54-32 the duke floor plan home features

Md-54-32 the duke hero, elevation, and exterior home features

MD-54-32 The Duke

3 Bed | 2 Bath | 1,980 Sq. Ft. | 32' x 70'

View detailsDesign home
Kb-3242 floor plan home features

Kb-3242 hero, elevation, and exterior home features

KB-3242

3 Bed | 2 Bath | 1,980 Sq. Ft. | 32' x 70'

View detailsDesign home
Md-42-32 floor plan home features

Md-42-32 hero, elevation, and exterior home features

MD-42-32

3 Bed | 2 Bath | 1,980 Sq. Ft. | 32' x 70'

View detailsDesign home
Kb-3238 floor plan home features

Kb-3238 hero, elevation, and exterior home features

KB-3238

3 Bed | 2 Bath | 2,040 Sq. Ft. | 32' x 72'

View detailsDesign home
Md-48-32 floor plan home features

Md-48-32 floor plan home features

MD-48-32

3 Bed | 2 Bath | 2,160 Sq. Ft. | 32' x 76'

View detailsDesign home
Md-61-32 kalispell floor plan home features

Md-61-32 kalispell hero, elevation, and exterior home features

MD-61-32 Kalispell

3 Bed | 2 Bath | 2,160 Sq. Ft. | 32' x 76'

View detailsDesign home

Backwoods Home Center

Panama

$104,995

4 Bed | 2 Bath | 1,474 Sq. Ft. | 28' x 56'

View detailsDesign home
Md-04 floor plan home features

Md-04 floor plan home features

MD-04

4 Bed | 2 Bath | 1,512 Sq. Ft. | 28' x 60'

View detailsDesign home
Md-46 floor plan home features

Md-46 floor plan home features

MD-46

4 Bed | 2 Bath | 1,620 Sq. Ft. | 28' x 64'

View detailsDesign home
Md-04-32 floor plan home features

Md-04-32 floor plan home features

MD-04-32

4 Bed | 2 Bath | 1,680 Sq. Ft. | 32' x 60'

View detailsDesign home
Rosewood floor plan home features

Rosewood hero and interior home features

Special Offer

Rosewood

$119,995

4 Bed | 2 Bath | 1,685 Sq. Ft. | 28' x 64'

View detailsDesign home
Md-50 floor plan home features

Md-50 hero, elevation, and exterior home features

MD-50

4 Bed | 2 Bath | 1,728 Sq. Ft. | 28' x 68'

View detailsDesign home
Md-44-32 housecat floor plan home features

Md-44-32 housecat interior and hero home features

MD-44-32 Housecat

4 Bed | 2 Bath | 1,800 Sq. Ft. | 32' x 64'

View detailsDesign home
Md-56 floor plan home features

Md-56 elevation, hero, and exterior home features

MD-56

4 Bed | 2 Bath | 1,836 Sq. Ft. | 28' x 72'

View detailsDesign home
The madison floor plan home features

The madison interior and hero home features

Backwoods Home Center

The Madison

$144,995

4 Bed | 2 Bath | 1,920 Sq. Ft. | 32' x 64'

View detailsDesign home
Md-30-32 josey wales floor plan home features

Md-30-32 josey wales interior and hero home features

MD-30-32 Josey Wales

4 Bed | 2 Bath | 1,920 Sq. Ft. | 32' x 68'

View detailsDesign home
The player floor plan home features
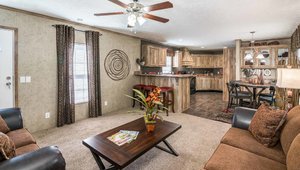
The player kitchen and hero home features

The Player
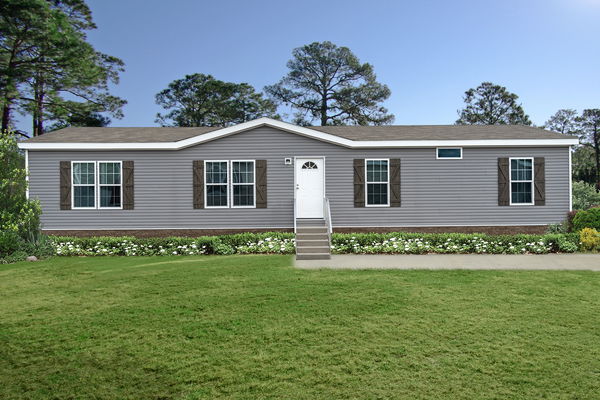
$139,995

4 Bed | 2 Bath | 1,920 Sq. Ft. | 32' x 64'

View detailsDesign home
Md-50-32 floor plan home features

Md-50-32 hero, elevation, and exterior home features

MD-50-32

4 Bed | 2 Bath | 1,920 Sq. Ft. | 32' x 68'

View detailsDesign home
Md-38-32 floor plan home features

Md-38-32 hero, elevation, and exterior home features

MD-38-32

4 Bed | 2 Bath | 1,920 Sq. Ft. | 32' x 68'

View detailsDesign home
Md-59-32 williston floor plan home features

Md-59-32 williston elevation, hero, and exterior home features

MD-59-32 Williston

4 Bed | 2 Bath | 1,920 Sq. Ft. | 32' x 68'

View detailsDesign home
Md-49-32 floor plan home features

Md-49-32 hero, elevation, and exterior home features

MD-49-32

4 Bed | 2 Bath | 2,040 Sq. Ft. | 32' x 72'

View detailsDesign home
Md-56-32 floor plan home features

Md-56-32 hero, elevation, and exterior home features

MD-56-32

4 Bed | 2 Bath | 2,040 Sq. Ft. | 32' x 78'

View detailsDesign home
Md-13 floor plan home features

Md-13 hero, elevation, and exterior home features

MD-13

4 Bed | 3 Bath | 2,052 Sq. Ft. | 32' x 80'

View detailsDesign home
Md-32-76 big red floor plan home features

Md-32-76 big red kitchen and hero home features

MD-32-76 Big Red

4 Bed | 3 Bath | 2,160 Sq. Ft. | 32' x 76'

View detailsDesign home
Kb-3220 floor plan home features

Kb-3220 hero and interior home features

KB-3220

4 Bed | 2 Bath | 2,280 Sq. Ft. | 32' x 80'

View detailsDesign home
Kb-3212 floor plan home features

Kb-3212 floor plan home features

KB-3212

4 Bed | 3 Bath | 2,280 Sq. Ft. | 32' x 80'

View detailsDesign home
Md-43-32 stagecoach floor plan home features

Md-43-32 stagecoach kitchen and hero home features

MD-43-32 Stagecoach

4 Bed | 3 Bath | 2,280 Sq. Ft. | 32' x 80'

View detailsDesign home
Kb-3249 gemstone floor plan home features

Kb-3249 gemstone hero, elevation, and exterior home features

KB-3249 Gemstone

4 Bed | 2 Bath | 2,280 Sq. Ft. | 32' x 80'

View detailsDesign home
Md-39-32 floor plan home features

Md-39-32 hero, elevation, and exterior home features

MD-39-32

4 Bed | 2 Bath | 2,280 Sq. Ft. | 32' x 80'

View detailsDesign home
Md-24-32 floor plan home features

Md-24-32 hero, elevation, and exterior home features

MD-24-32

4 Bed | 3 Bath | 2,280 Sq. Ft. | 32' x 80'

View detailsDesign home
Md-62-32 rubicon floor plan home features

Md-62-32 rubicon kitchen and hero home features

MD-62-32 Rubicon

4 Bed | 2 Bath | 2,280 Sq. Ft. | 32' x 80'

View detailsDesign home
Md-66-32 midland floor plan home features

Md-66-32 midland hero, exterior, and elevation home features

MD-66-32 Midland

4 Bed | 3 Bath | 2,280 Sq. Ft. | 32' x 80'

View detailsDesign home
Kb-3248 floor plan home features

Kb-3248 hero, elevation, and exterior home features

KB-3248

4 Bed | 2 Bath | 2,340 Sq. Ft. | 32' x 82'

View detailsDesign home
Kb-3246 presley floor plan home features

Kb-3246 presley kitchen and hero home features

KB-3246 Presley

4 Bed | 3 Bath | 2,340 Sq. Ft. | 32' x 82'

View detailsDesign home
Kb-3244 floor plan home features

Kb-3244 hero, elevation, and exterior home features

KB-3244

4 Bed | 3 Bath | 2,340 Sq. Ft. | 32' x 82'

View detailsDesign home
Kb-3245 tiger kat floor plan home features

Kb-3245 tiger kat hero, elevation, and exterior home features

KB-3245 Tiger Kat

4 Bed | 2 Bath | 2,340 Sq. Ft. | 32' x 82'

View detailsDesign home
Kb-3243 floor plan home features

Kb-3243 hero, elevation, and exterior home features

KB-3243

4 Bed | 2 Bath | 2,340 Sq. Ft. | 30' x 78'

View detailsDesign home
Kb-3241 floor plan home features

Kb-3241 hero, elevation, and exterior home features

KB-3241

4 Bed | 2 Bath | 2,340 Sq. Ft. | 32' x 82'

View detailsDesign home
Kb-3250 fargo floor plan home features

Kb-3250 fargo elevation, hero, and exterior home features

KB-3250 Fargo

4 Bed | 2 Bath | 2,340 Sq. Ft. | 32' x 82'

View detailsDesign home
Kb-3251 odessa floor plan home features

Kb-3251 odessa hero, exterior, and elevation home features

KB-3251 Odessa

4 Bed | 3 Bath | 2,340 Sq. Ft. | 32' x 82'

View detailsDesign home
Design home
Md-19-32 floor plan home features

Md-19-32 floor plan home features

MD-19-32

5 Bed | 3 Bath | 2,040 Sq. Ft. | 32' x 72'

View detailsDesign home
Hogan floor plan home features

Hogan elevation, exterior, and hero home features

Hogan

$164,995

5 Bed | 3 Bath | 2,280 Sq. Ft. | 32' x 76'

View detailsDesign home
Md-07-32 floor plan home features

Md-07-32 floor plan home features

MD-07-32

5 Bed | 3 Bath | 2,280 Sq. Ft. | 32' x 80'

View detailsDesign home